




London building contractor

Extensions, refurbishments and fit-outs, built as drawn.

Home extensions, full renovations and café fit-outs across London, with every cost itemised before a single wall comes down.

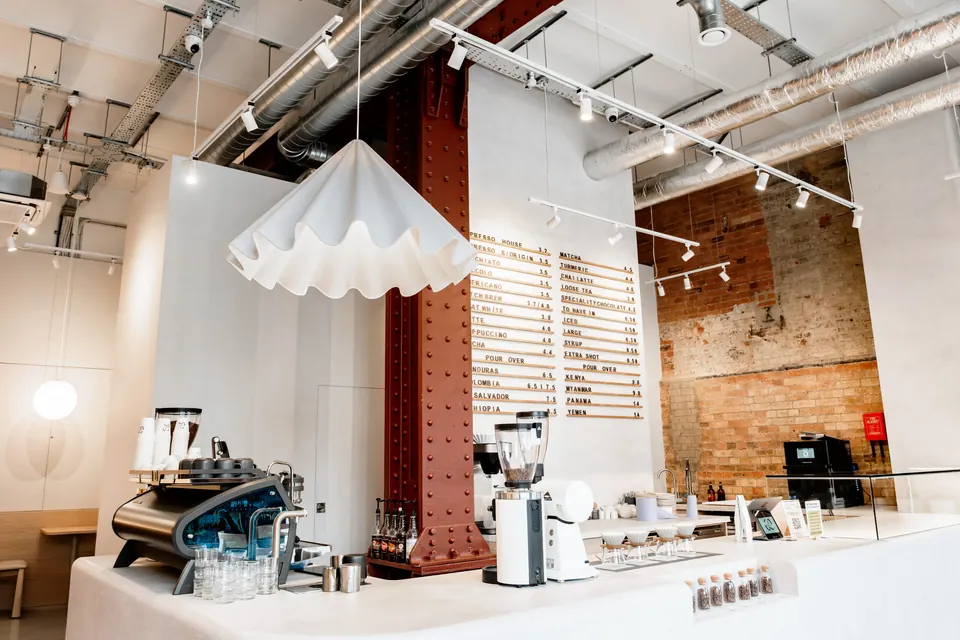
60 Degrees Coffee, St James’s. Fit-out by Mount St Projects.

Mount St Projects

We build for London homeowners, architects, café operators and managing agents. A single bathroom or a whole house, a shell unit or a mansion block: the scale changes, the method does not.

  1. Priced line by line

    Every quote is an itemised schedule of works, with quantities, provisional sums and exclusions stated. You can check it against the drawings, and against any other builder’s price.

  2. Planned week by week

    Before work starts you receive a programme set against calendar weeks: when each trade is on site, and when we need a decision from you.

  3. Paid for as it is done

    Stage payments follow valuations of completed work, with 2.5% retention held until the final valuation.

  4. How we run a project

What we build

Three kinds of client, one way of working

SW1P / Coffee shop fit-out from white box

60 Degrees Coffee

A specialty coffee shop in the Greycoat Store Building, St James’s: bespoke counter and retail joinery, mechanical services, lighting and finishes, with JLL (LaSalle) acting for the landlord.

View project

Selected projects

Recent work

All projects

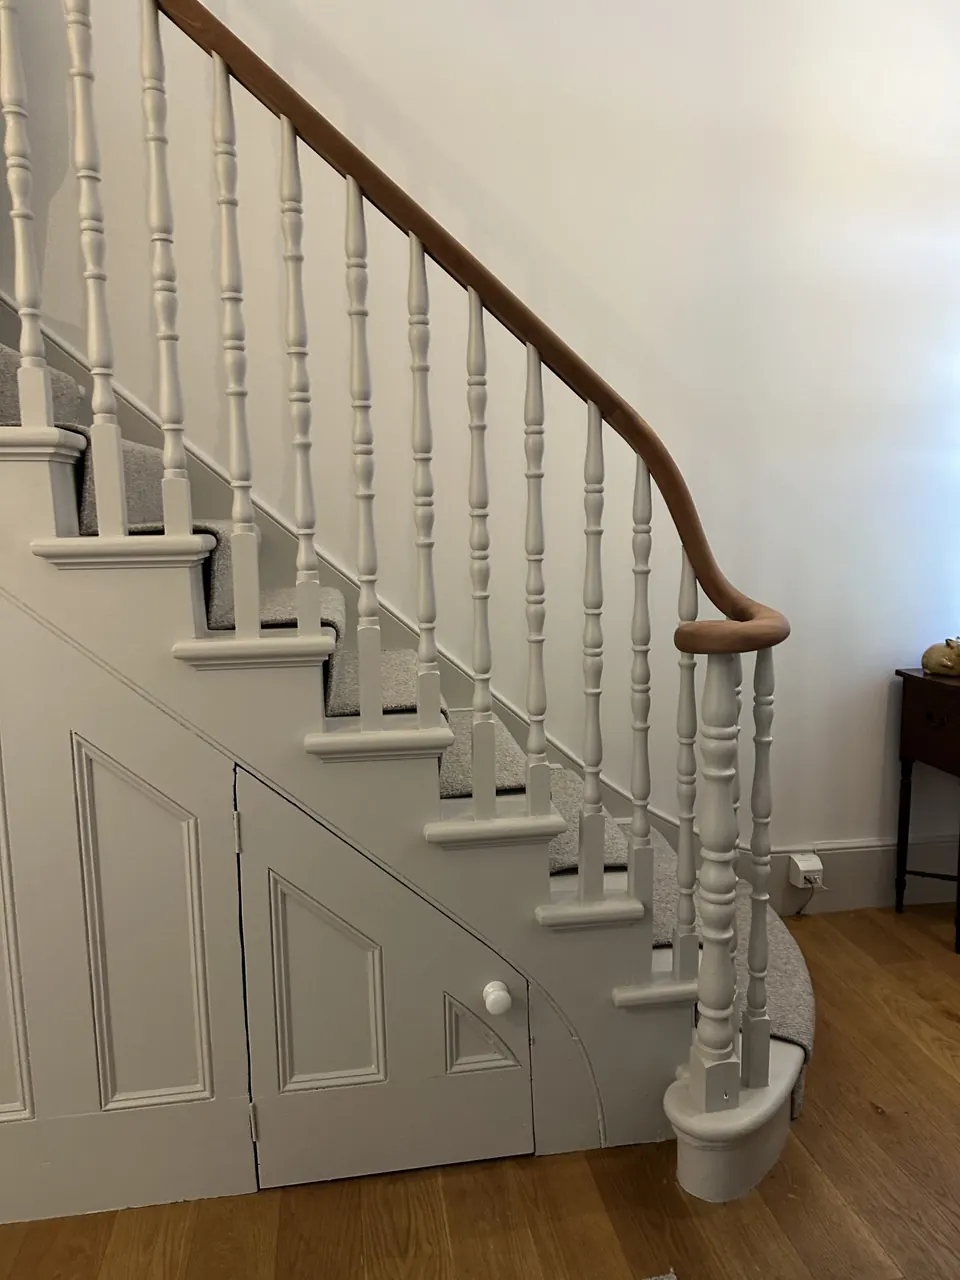
W5 House refurbishment

Alacross Road

South Ealing

A Victorian house in South Ealing: the staircase restored with new spindles and handrail, a family bathroom and shower room, built-in wardrobes, and the house replastered and redecorated.

Scope
Family bathroom and shower room, Plastering and redecoration, Staircase restored with new spindles and handrail, Built-in wardrobes
View project: Alacross Road

E2 House refurbishment, roof and openings

Wellington Row

Shoreditch

Working to Ogden Architects’ drawings: bespoke external doors and rear windows, a renewed roof and high-performance rooflights.

Scope
Bespoke external doors and rear windows, Roof renewal, High-performance rooflights
Architect
Ogden Architects
View project: Wellington Row

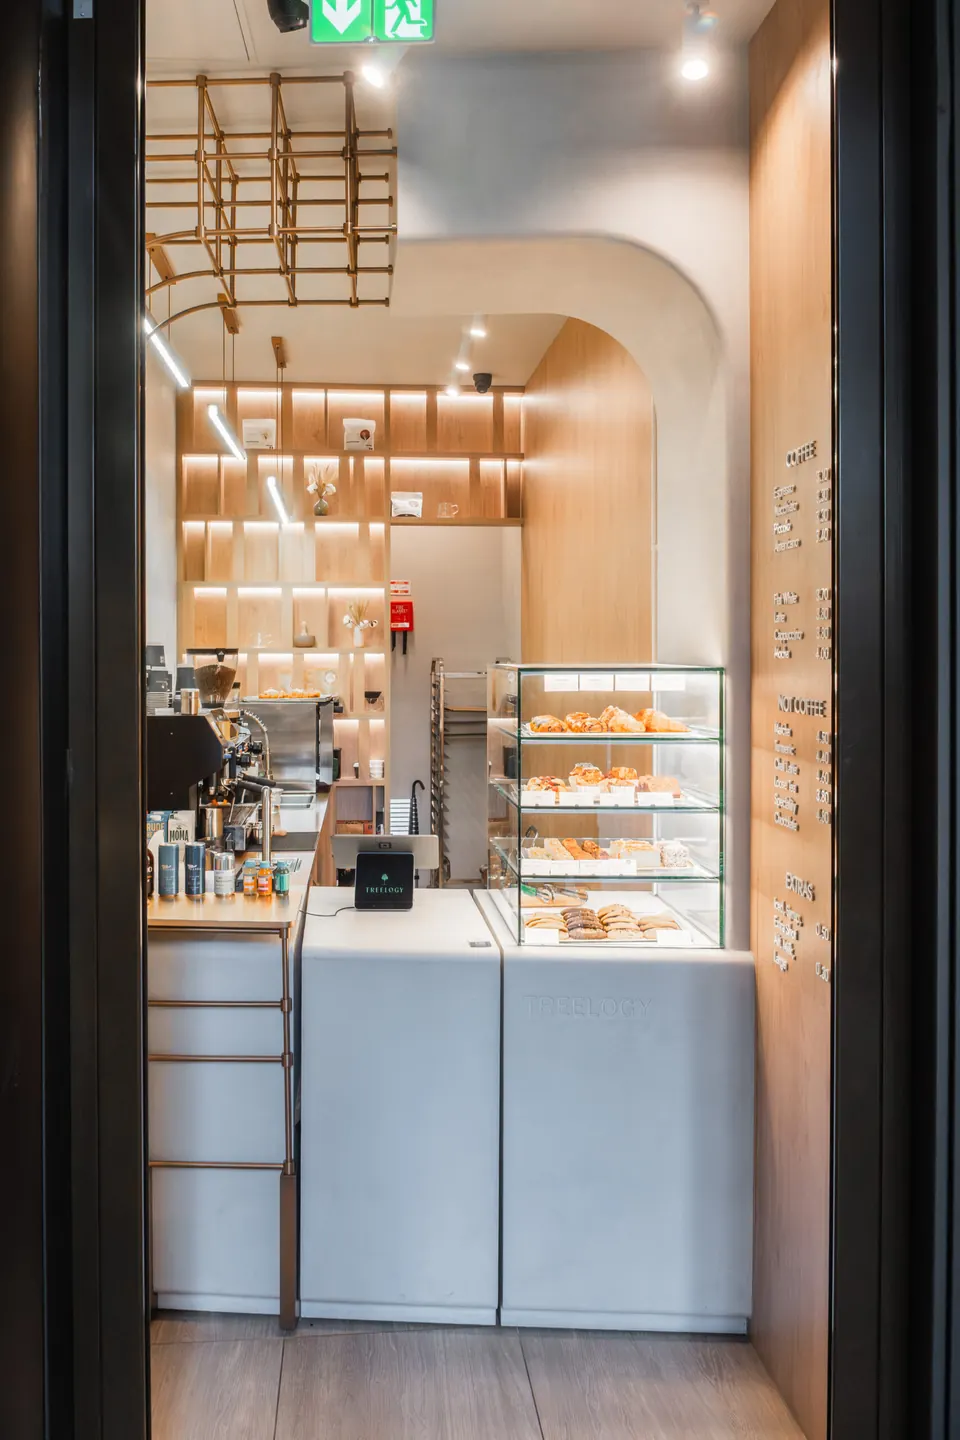
W8 Speciality coffee fit-out from white box

Treelogy

The Kensington Building, 1 Wrights Lane

A speciality coffee fit-out from white box in The Kensington Building, coordinated with the building’s estate management.

Scope
Bespoke joinery, Architectural lighting, Fire alarm installation, Coordination with the building’s estate management
Client
Treelogy Ltd
Landlord
Ashby Capital
View project: Treelogy
More projects
AreaProjectWorkLink
W2 Gloucester TerraceBayswater Flat design and build
W12 White City ResidenceWhite City, London Kitchen refit
W5 ParkwoodMount Park Road, Ealing Residential block refurbishment

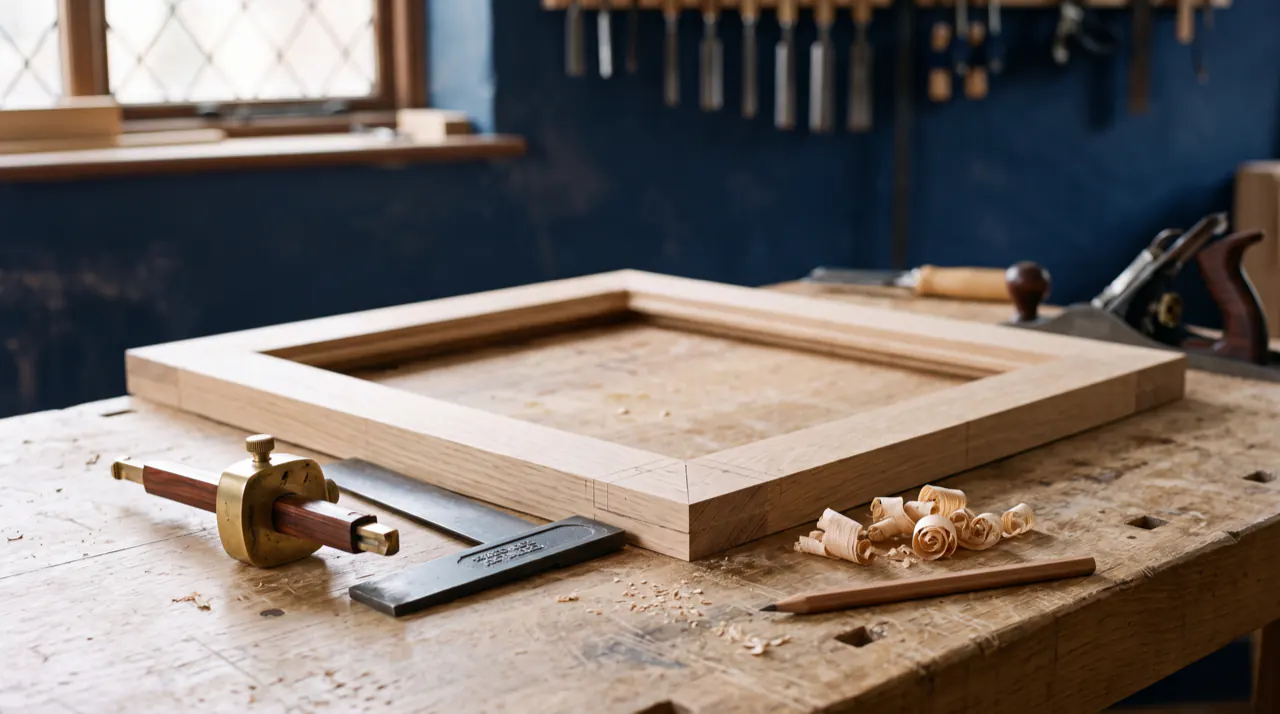
Joinery, worktops, tiling

The details are where budgets drift. We price them first.

Specialist packages are quoted by named suppliers and tracked in the schedule until they are confirmed, so the figure you approve is not a guess.

Studio photograph

The schedule

Nothing hidden inside a rate

This is an extract from one of our schedules of works. Each line has a quantity, a unit and a rate. Provisional sums, options and a 10% contingency sit on lines of their own, so you can see which figures are fixed and which could move.

The documents you receive
ItemWork itemQtyUnitRateTotal
8.2 Pitched roof
8.201 Supply and install natural slate, 500 × 250 mm 38 Rate hidden Total hidden
8.204 Supply and install breathable roofing membrane 38 Rate hidden Total hidden
8.205 Supply and install 140 mm wood fibre insulation between rafters 38 Rate hidden Total hidden
9.3 Rooflights
9.302 Supply and install solar-powered rooflight, triple glazed, with blind 1 nr Rate hidden Total hidden
17 Contingency 10% item Rate hidden Total hidden
Extract from one of our schedules of works. Rates are shown to the client and hidden here.

Cost planner

What will your project cost?

Choose a project and a rough size. The range is built the way we build our own quotes: the works, preliminaries, a 10% contingency, professional fees and VAT, each on its own line. No email needed.

Type of project

Measure the new internal floor area (length × width). It is shown on your architect's drawings.

Estimated total including VAT

£92,000 to £123,000

£77,000 to £102,000 before VAT

Standard finish. Choose your finish level and extras in the full planner.

See the line-by-line breakdown

Reviews

In clients’ own words

Unedited, from our Trustpilot page.

  • This team replaced the front-door of our flat (and a few others in our building) due to upgraded fire-safety regulations, and we are very impressed with the outcome. Prompt and responsive communication to all of us, clear quotation and billing terms, and superb execution to plan (there was a slight hiccup to schedule but again, well managed and to expectations). Overall, the quality of the door and its implementation was to our satisfaction -- indeed a hassle-free experience!

    ★★★★★ Cherag S. Fire door replacement across a block of flats Trustpilot, September 2024
  • Really professional service, we have ordered bespoke joinery units for my parents house, made with spray painted MDF with routed handles and also soft close drawers internally for the wardrobes. We also ordered a bespoke tv unit. Really great work, we loved it!

    ★★★★★ Elen Z. Bespoke wardrobes and TV unit Trustpilot, September 2024
  • Very professional company and great communication. Job complete in time. Highly recommended.

    ★★★★★ Alenoush G. Trustpilot, October 2024

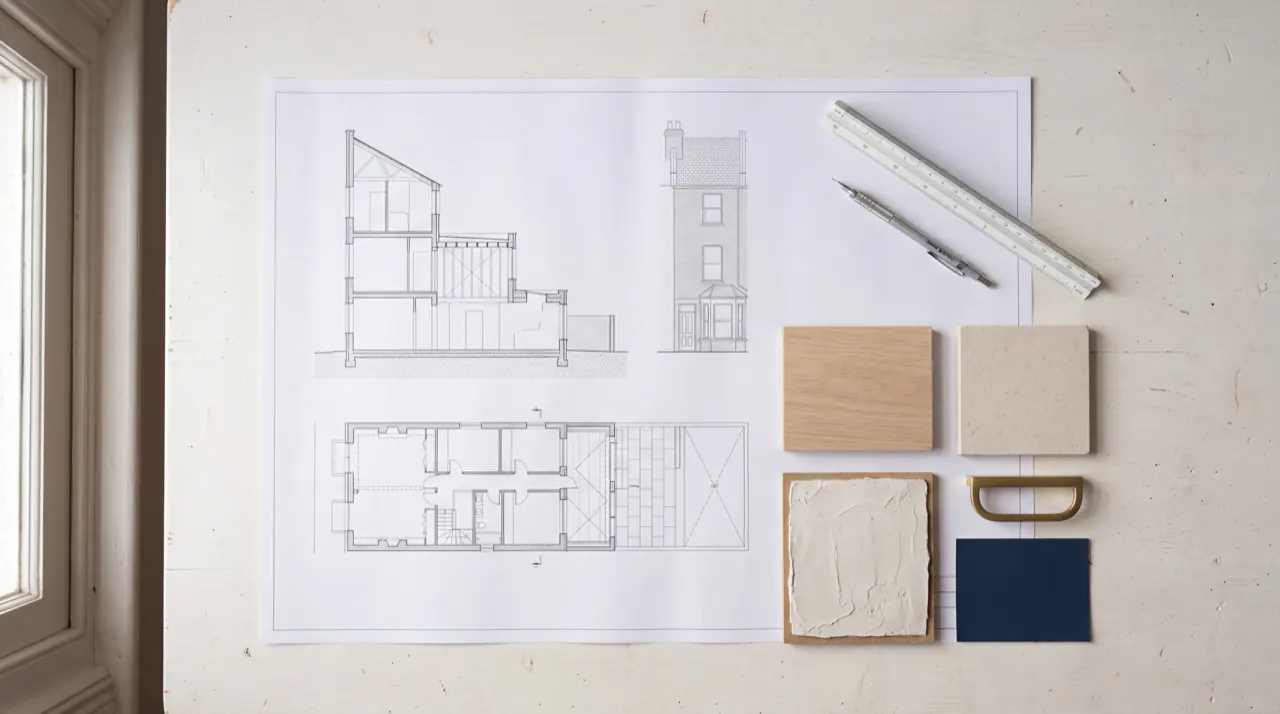
Architects and designers

Send us the drawings.

Tenders come back in the same element groups every time, with quantities, provisional sums and exclusions stated, so you can compare them line by line and advise your client with confidence.

Send a project for pricing

Studio photograph

Before you hire

Checks worth making on any builder

Whoever you choose, ask these questions before you sign. Here are our answers.

Is it a registered company?
Mount St Projects Ltd is registered in England and Wales, company number 15499277. Companies House record
Is it vetted by a trade body?
We are members of the Federation of Master Builders. FMB profile
Can I see where the price could change?
Provisional sums, options and contingency are each shown separately in our schedules, so you can see which figures are fixed and which are not.
How are payments structured?
In stages, against valuations of work actually completed, with 2.5% retention held until the final valuation.
Who deals with Building Control and party walls?
Building Control, party wall awards and the structural engineer appear as priced lines in our schedule, and we coordinate them with you.

Next step

Tell us what you are planning

  1. Tell us about the project

    Two minutes on our enquiry form, or a phone call. Drawings help but are not needed.

  2. We visit and measure

    We look at the property, the access, and anything that affects price: structure, services, neighbours, the landlord’s requirements.

  3. You receive a priced schedule

    Every line itemised, with provisional sums and exclusions stated.

Studio photograph